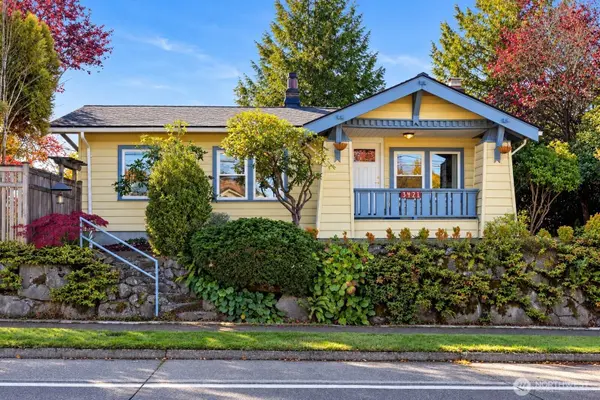
3421 SW Trenton ST
Seattle, WA 98126
- 2 Beds
- 1 Bath Full Baths: 1
- 1,120 SqFt
- 6,409 Lot Size
- 1922 Year Built
GALLERY
PROPERTY DETAIL
Key Details
Property Type Single Family Home
Sub Type Single Family Residence
Listing Status Active
Purchase Type For Sale
Square Footage 1, 120 sqft
Price per Sqft $580
Subdivision Westwood
MLS Listing ID 2592291
Style 16 - 1 Story w/Bsmnt.
Bedrooms 2
Full Baths 1
Year Built 1922
Annual Tax Amount $6,483
Lot Size 6,409 Sqft
Property Sub-Type Single Family Residence
Location
State WA
County King
Area 140 - West Seattle
Rooms
Basement Unfinished
Main Level Bedrooms 2
Building
Lot Description Corner Lot, Curbs, Paved, Sidewalk
Story One
Sewer Sewer Connected
Water Public
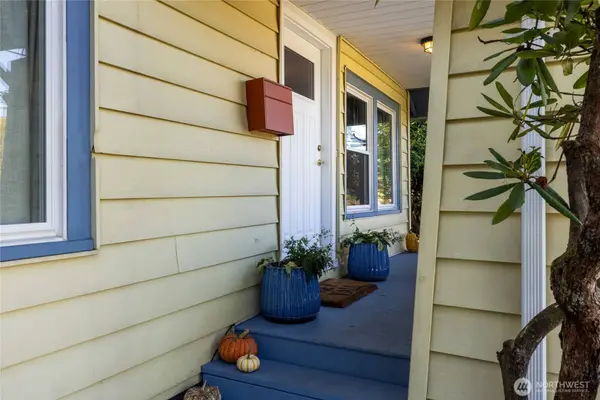
Architectural Style Craftsman
New Construction No
Interior
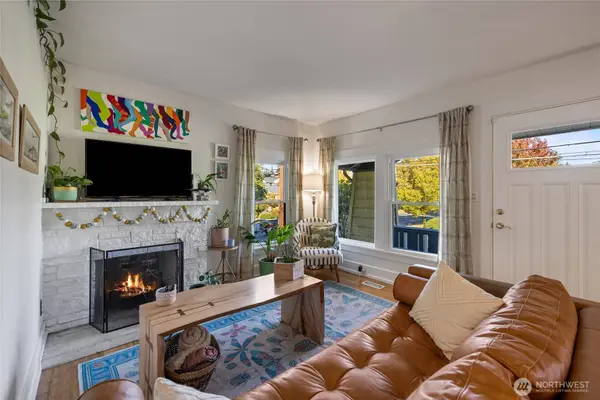
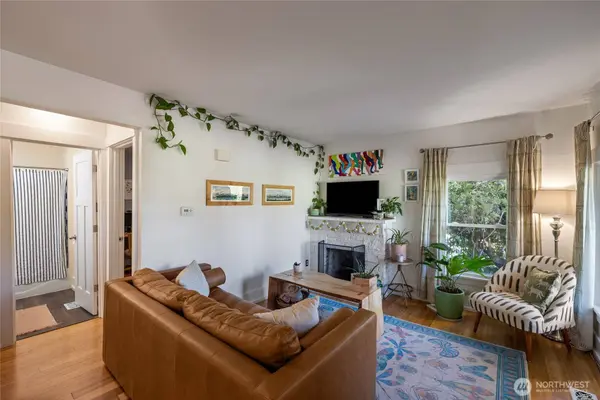
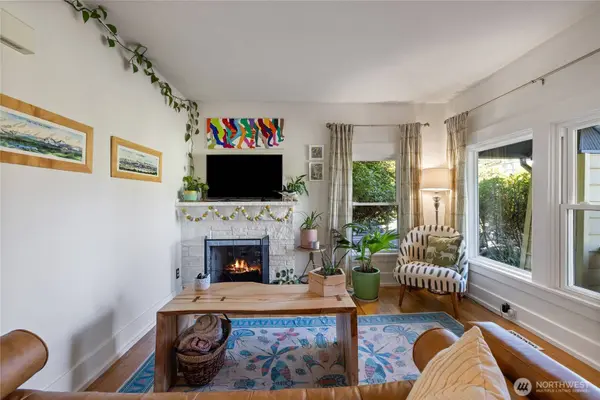
Interior Features Ceiling Fan(s), Dbl Pane/Storm Window, Dining Room, Fireplace, Walk-In Closet(s)
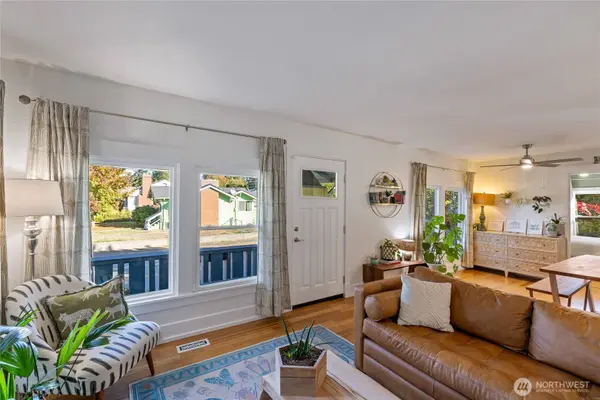
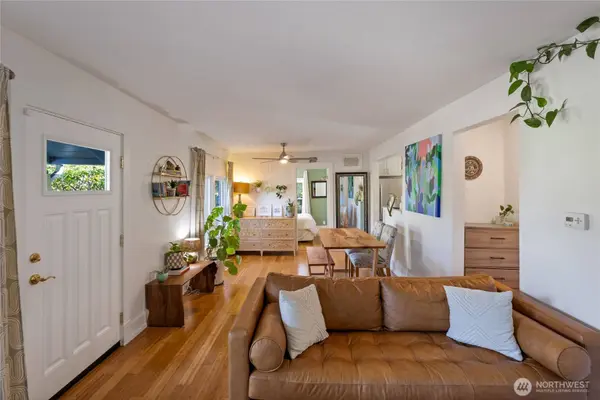
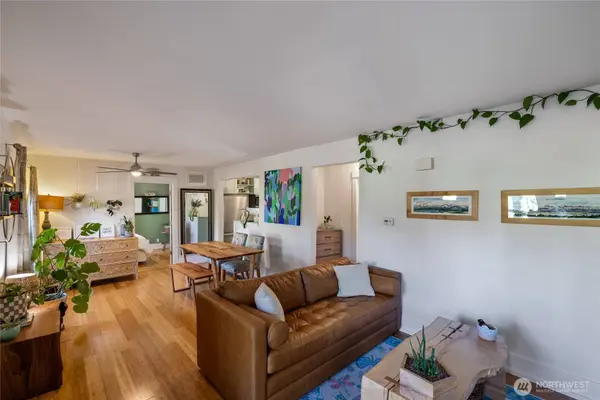
Flooring Bamboo/Cork, Vinyl
Fireplaces Number 1
Fireplaces Type Wood Burning
Fireplace true
Appliance Dishwasher, Disposal, Dryer, Microwave, Refrigerator, Stove(s)/Range(s), Washer
Exterior
Exterior Feature Metal/Vinyl
Amenities Available Cable TV, Deck, Dog Run, Fenced-Partially, Gas Available, High Speed Internet, Patio, RV Parking
View Y/N Yes
View City, Territorial
Roof Type Composition
Schools
Elementary Schools Arbor Heights
Middle Schools Denny Mid
High Schools Sealth High
School District Seattle
Others
Senior Community No
Acceptable Financing Cash, Conventional, FHA, VA Loan
Listing Terms Cash, Conventional, FHA, VA Loan
SIMILAR HOMES FOR SALE
Check for similar Single Family Homes at price around $649,950 in Seattle,WA

Active
$589,950
3070 SW Avalon WAY #G, Seattle, WA 98126
Windermere West Metro • Julie Ladwig2 Beds 1.75 Baths 1,467 SqFt
Active
$675,000
6543 35th AVE SW #B, Seattle, WA 98126
Real Broker LLC • Kari Rae Davis3 Beds 2 Baths 1,613 SqFt
Active
$799,999
2816 SW Dakota ST, Seattle, WA 98126
HomeSmart Real Estate Assoc • Vincent Mason4 Beds 1.5 Baths 2,360 SqFt
CONTACT